On Launch Llama
RoomSketch3D
2D/3D floor planner with 650+ true-size, resizable furniture models. One-time purchase, no subscription. Web, iOS and Android.
Built by Akhilesh Joshi
Productivity Design Tools Paid
Visit website → Upvotes · 1
About RoomSketch3D
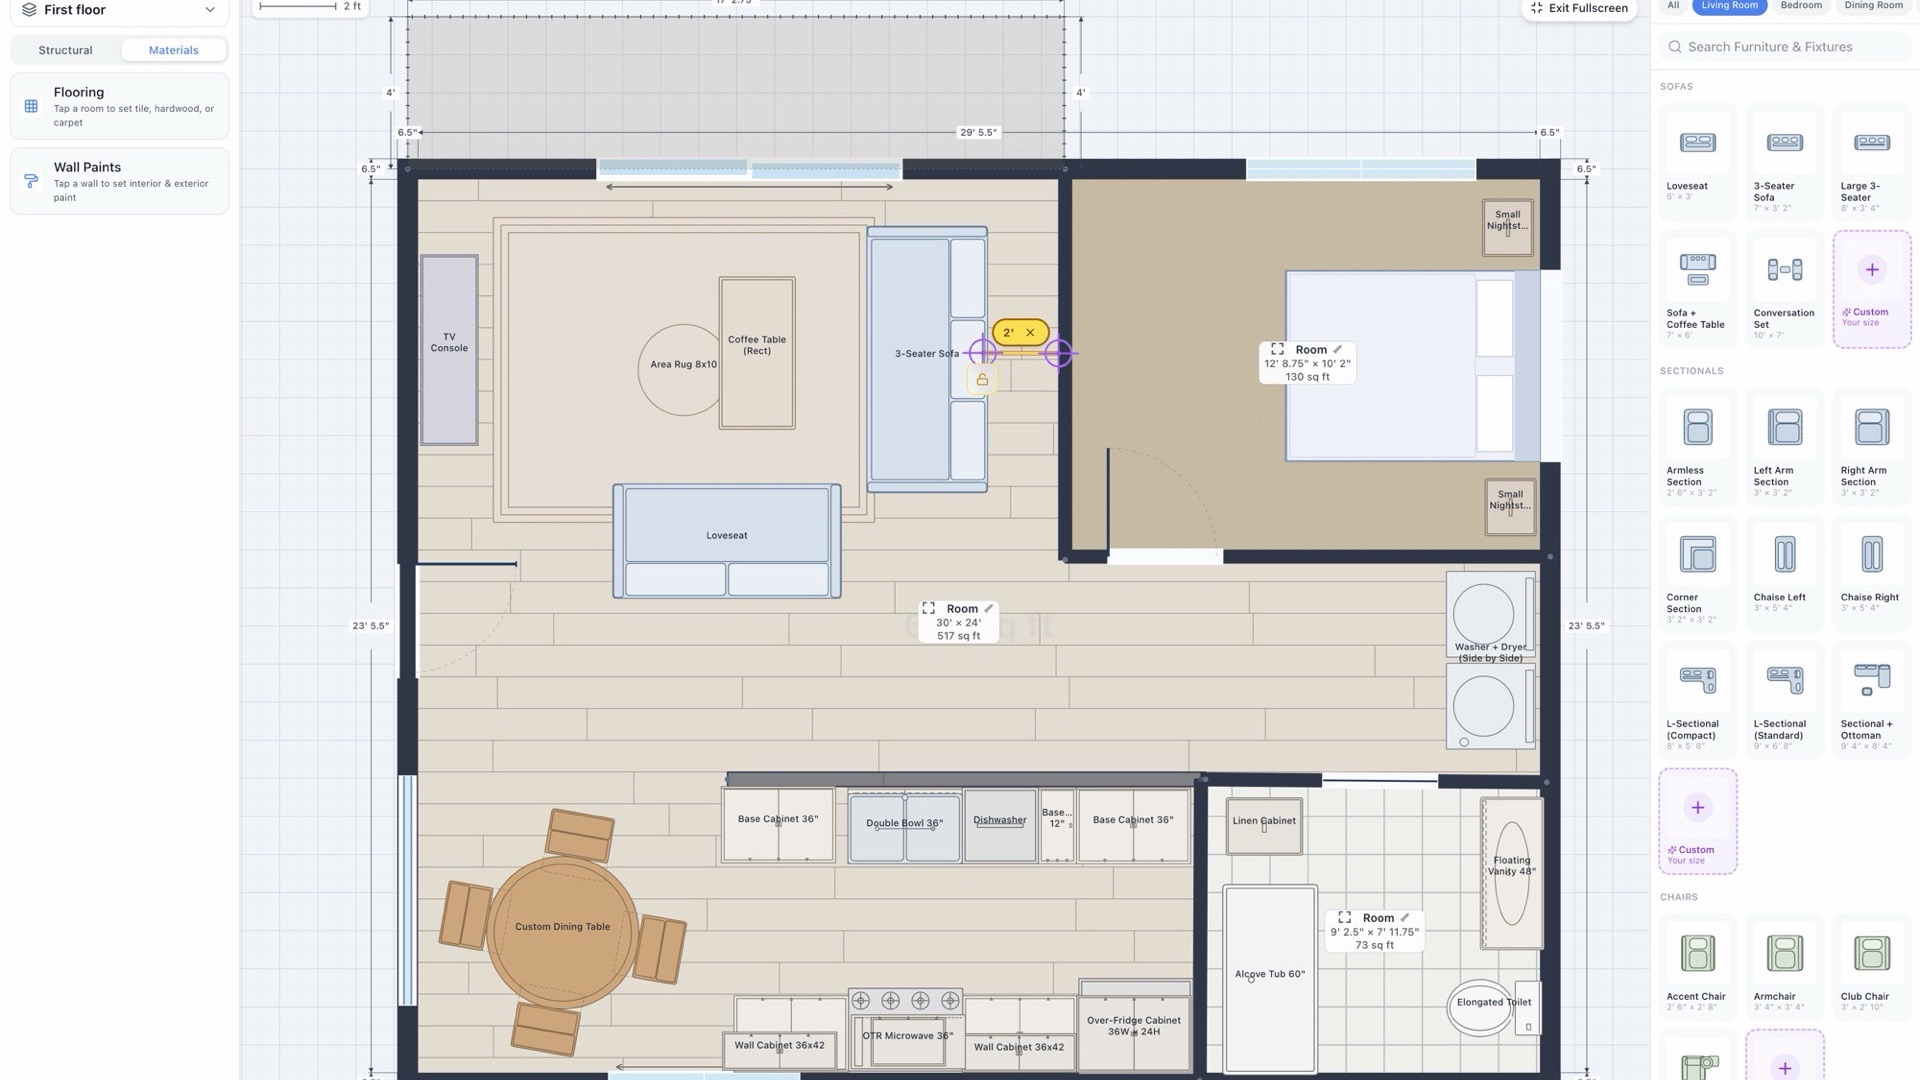
RoomSketch3D is a floor planner for homeowners, renters, interior designers and real-estate agents who want to see whether a layout works before buying furniture, moving house or remodelling. Draw rooms and whole floors to scale with walls, doors, windows and stairs. Furnish from 650+ true-size furniture and fixture models, every one resizable to the exact width, depth and height of what you own. Switch between the 2D plan, a 3D dollhouse view and a first-person walkthrough that moves freely from room to room. Auto-furnish proposes a complete, editable layout; Flow Check flags tight walkways. Export PNG, PDF, DXF or a 3D model, with cloud sync across web, iPhone, iPad and Android. Pricing: one-time $19.99, no subscription, 30-day money-back guarantee. Built by ImmEx Technologies, Sunnyvale, California.
Ask AI about RoomSketch3D
ChatGPT Claude Perplexity Grok
For agents
llms.txt · llms-full.txt · ai.txt · Live fact sheet · Full catalog (.md) · Endpoint index · API spec · REST access · Agent server · Server manifest · Server discovery
RoomSketch3D Key Features
- Draw rooms and floors to scale with walls, doors, windows, and stairs
- Choose from 650+ true-size, resizable furniture and fixture models
- Switch between 2D plan view, 3D dollhouse view, and first-person walkthrough
- Use Auto-furnish to generate complete, editable layouts automatically
RoomSketch3D Use Cases
- Test furniture layouts before purchasing to confirm pieces fit and flow
- Visualize room remodels in 3D to plan renovations and space changes
- Present floor plans to clients or renters with interactive 3D walkthroughs
- Verify apartment layouts work for a move before signing a lease
- Export floor plans as PDFs or DXF files for contractors and architects
RoomSketch3D Pricing
Pricing details for RoomSketch3D are available on their official website. Many tools in the design tools category offer free tiers or trials, so it's worth checking if RoomSketch3D has one that fits your needs.
RoomSketch3D FAQ
What is RoomSketch3D?
2D/3D floor planner with 650+ true-size, resizable furniture models. One-time purchase, no subscription. Web, iOS and Android.
How much does RoomSketch3D cost?
Visit the RoomSketch3D website for the latest pricing details. You can discover and review RoomSketch3D for free on Launch Llama.
What category does RoomSketch3D belong to?
RoomSketch3D is listed under Design Tools, Productivity, Other on Launch Llama.
How do I get started with RoomSketch3D?
Click the "Visit Website" button on this page to go directly to RoomSketch3D. You can also upvote and leave a review to help other founders discover it.