ai floor plan generator
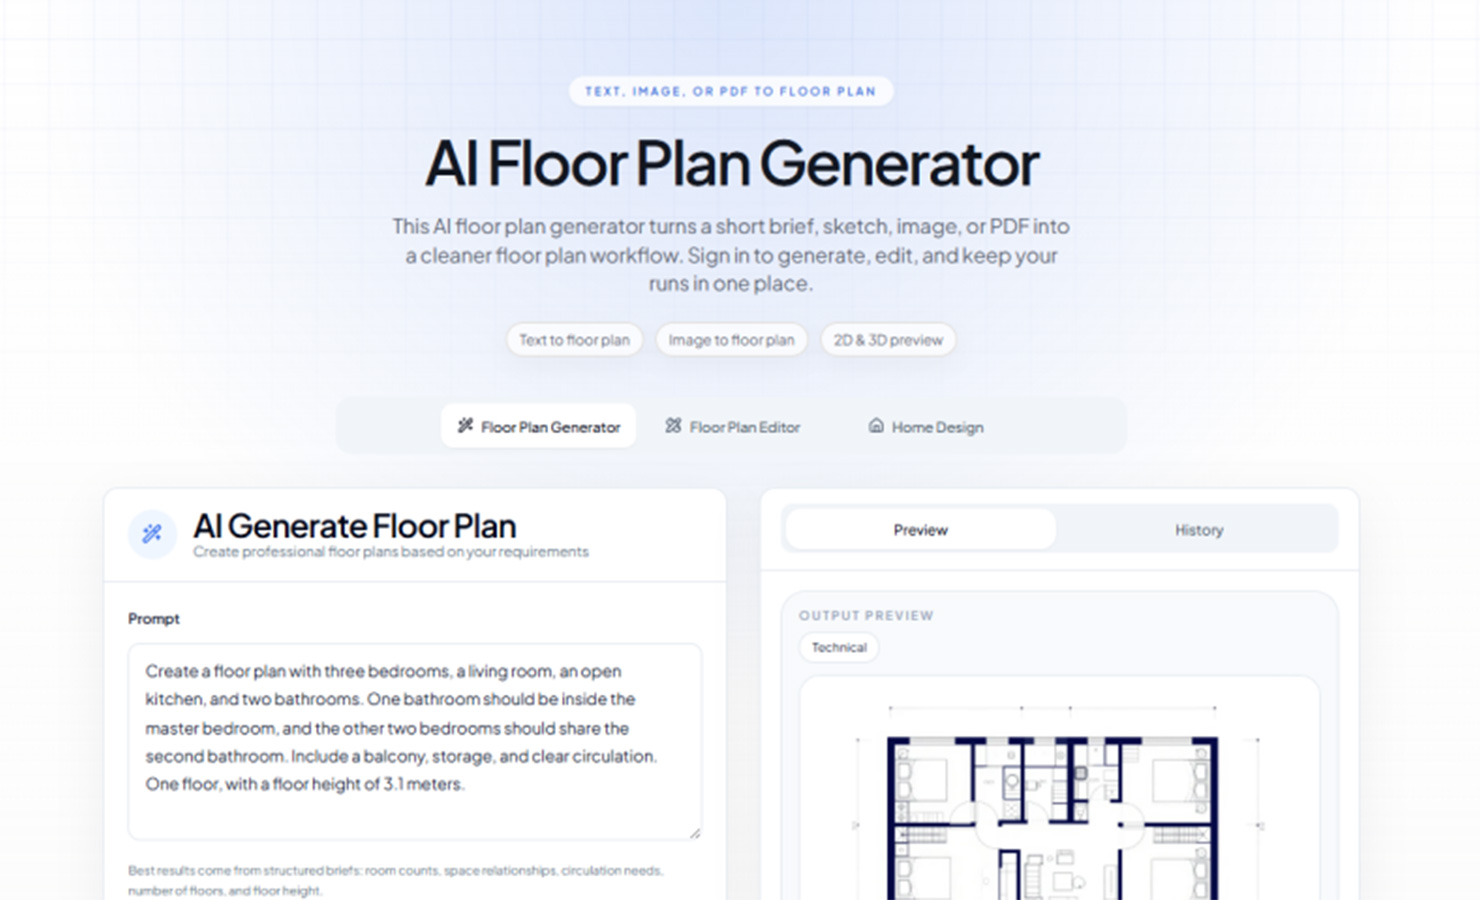
For designers and homeowners: BuildFloorPlan converts sketches, images, and PDFs into editable 2D layouts and 3D previews in seconds, no CAD experience needed.
Built by luming · Productivity · Freemium
In category: #1003 of 1380 · Productivity
ai floor plan generator is a Instant Launch listing on Launch Llama with 2 total upvotes, founded by luming who joined in Apr 2026, compared against 6 alternatives.
Instant Launch listing
Listing status
2upvotes
Community score
luming (Joined Apr 2026)
Founder
Compared against 6 alternatives
Market comparison
Launched on Launch Llama Apr 6, 2026 · #3 of 4 that day
About
BuildFloorPlan is an AI floor plan generator for homeowners, interior designers, builders, and small planning teams who need to move from rough input to a reviewable layout faster. It turns short briefs, sketches, images, and PDFs into clearer floor plan outputs in seconds, supports technical 2D layouts, colored presentation-ready plans, and quick 3D previews, and helps users compare layout directions before renovation, client presentation, or internal review. It is designed for fast first drafts, supports editing and refinement workflows, and does not require CAD experience. You can start free with starter credits, and paid plans add more credits, longer history, and commercial usage options.
Use Cases
- Turning a written room brief (bedrooms, bathrooms, kitchen, balcony) into a floor plan draft to review with family or clients
- Converting a hand sketch, screenshot, or existing plan image into a cleaner editable floor plan
- Exploring layout options for offices, restaurants, retail spaces, or renovations and comparing 2D, 2.5D, and 3D-style outputs
Who it is for
- Homeowners planning a house, apartment, or renovation layout
- Interior designers and architects doing early-stage layout exploration
- Business owners planning offices, restaurants, retail stores, or clinics
Pricing
Free to try with 2 free generations and no credit card required.
FAQ
What is an AI floor plan generator?
An AI floor plan generator turns a text brief, image, or sketch into a floor plan you can compare, refine, and download.
Can I make a floor plan online with AI?
Yes. You can describe a space, upload a sketch, or start from an image, then generate a floor plan online in your chosen output style.
What is the difference between text to floor plan and image to floor plan?
Text to floor plan starts from written room requirements, while image to floor plan starts from a sketch, screenshot, or existing plan image.
Can I create a floor plan from text?
Yes. Describe the rooms, rough dimensions, layout goals, privacy needs, and circulation, then generate a floor plan from that prompt.
Can I generate a floor plan from an image or sketch?
Yes. You can upload a reference image, rough hand sketch, or existing layout and use it as the starting point for a cleaner floor plan.
Can I use BuildFloorPlan as a 2D floor plan maker?
Yes. BuildFloorPlan can create Technical 2D floor plans alongside more visual 2.5D and 3D-style outputs.
Can I generate house and apartment floor plans?
Yes. You can create layouts for houses, apartments, remodels, room planning, and renovation ideas.
Can I use it for business layouts like offices or restaurants?
Yes. BuildFloorPlan can generate layout ideas for offices, restaurants, warehouses, studios, retail spaces, clinics, and other commercial spaces.
Is BuildFloorPlan a replacement for professional CAD or construction drawings?
No. BuildFloorPlan is designed for floor plan generation, layout exploration, and early-stage design workflows. Final construction or permit drawings should still be reviewed and prepared by qualified professionals where required.
Is BuildFloorPlan free to try?
Yes. Create a free account and you will start with 2 free generations to test the workflow before you pay.
Alternatives
 archmasterFor designers: Archmaster transforms room photos into photorealistic interior designs in seconds so you visualize renovations before committing.
 HousesDecorateFor homeowners: HousesDecorate visualizes interior and exterior designs from your photos so you see renovations before spending money.
Ask AI about ai floor plan generator
Supporters
1 founder
1 founder supported ai floor plan generator on Launch Llama.