AI Floor Plan
Under reviewFree AI floor plan generator from text prompts
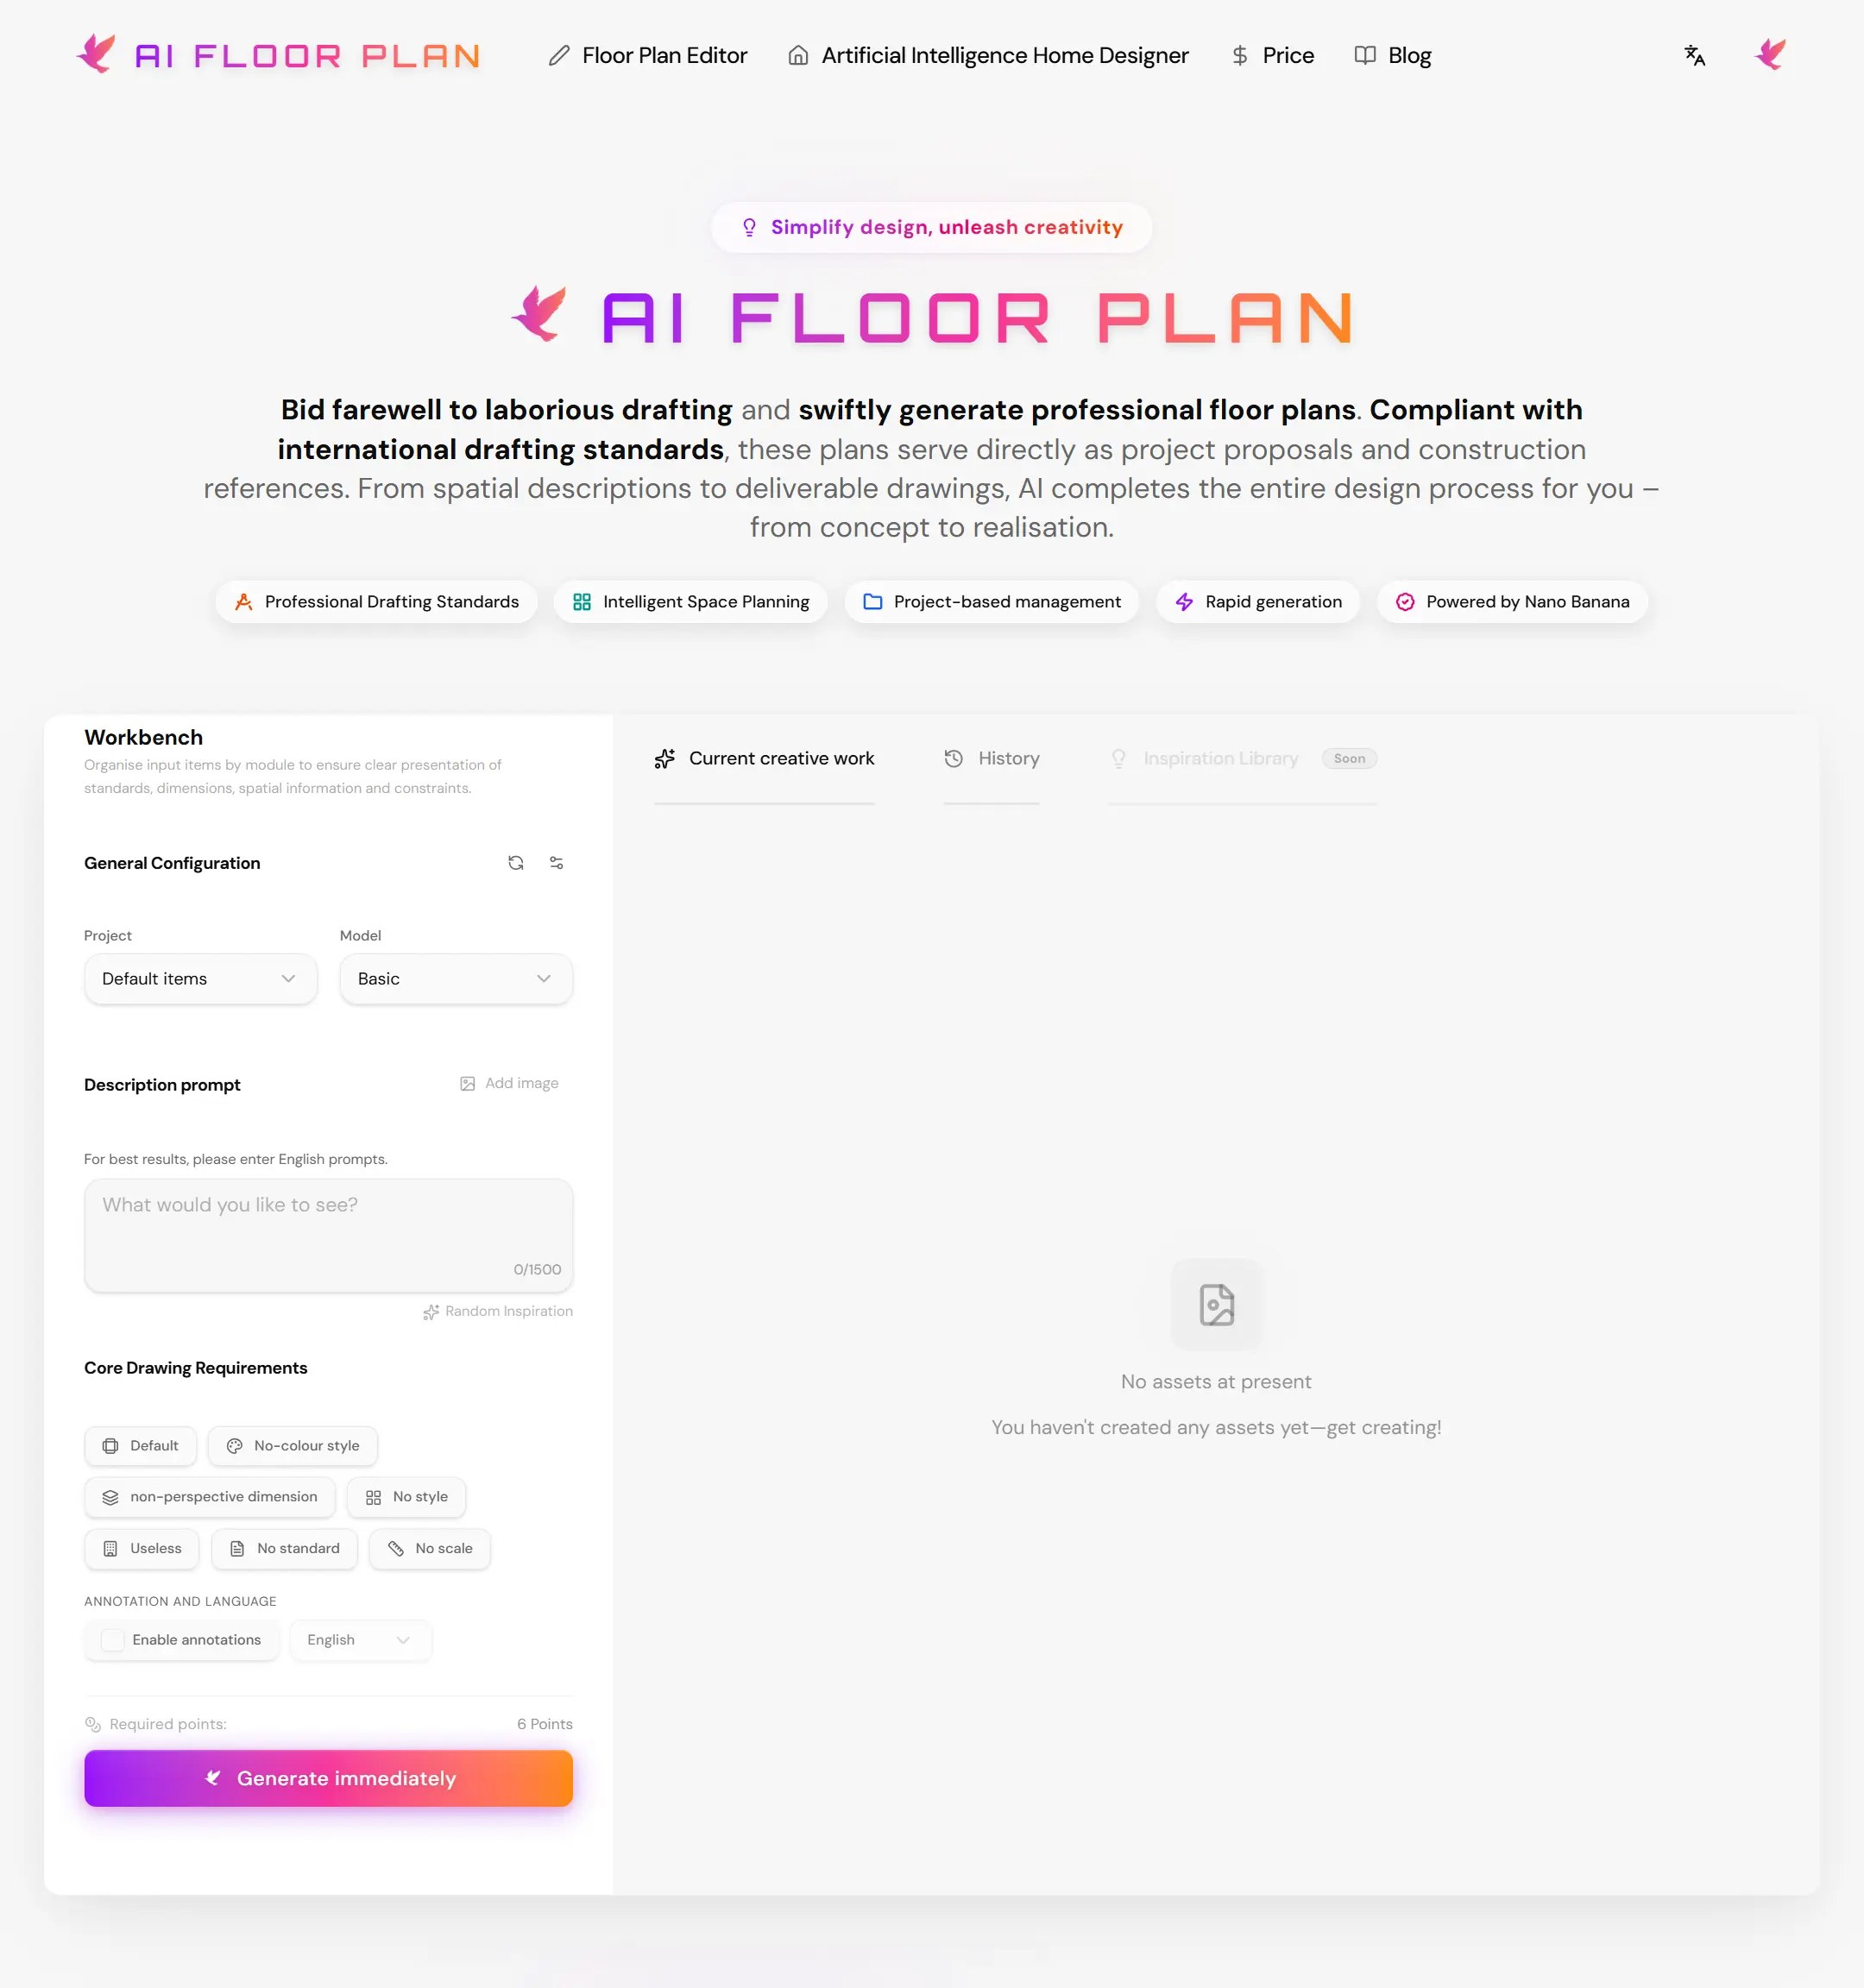
Helps architects, interior designers and property developers turn a prompt or sketch into drafted layouts in minutes, with project management and one-click delivery.
Artificial Intelligence · Freemium
Coming soon on Launch Llama Tools
AI Floor Plan is a Community listing on Launch Llama with 0 total upvotes, compared against 6 alternatives.
Community listing
Listing status
0upvotes
Community score
—
Founder
Compared against 6 alternatives
Market comparison
Helps architects, interior designers and property developers turn a prompt or sketch into drafted layouts in minutes, with project management and one-click delivery.
About
Users set drafting standards such as ISO 128, AIA/NCS, or GB/T 50104, along with scale and architectural style, and the system turns those settings into compliant drawing instructions. Natural-language input is parsed for building purpose, room functions, and area constraints, and generation runs in seconds with several rendering style combinations and live task status. A floor plan optimiser refines room configuration, zoning, and circulation, and an editor supports intelligent image editing for interior and exterior work.
Key Features
- Generate floor plans from natural-language descriptions or uploaded sketches
- Apply ISO 128, AIA/NCS, or GB/T 50104 drafting standards with set scale and style
- Optimise room configuration, functional zoning, and circulation patterns
- Edit existing plans and images for interior and exterior design work
- Track generation progress in real time and download high-quality floor plan files
- Organise projects in one place for one-click delivery to clients
Use Cases
- Turning a client's written room brief into a first-draft layout for a proposal or client presentation
- Producing construction reference drawings without hours of traditional CAD drafting
- Testing alternative room arrangements and circulation before committing to a design
From the founder
Who it's for
“Architects, interior designers and property developers who need quick concept floor plans without CAD skills.”
Why I built it
“We built it so anyone can turn a text description or a sketch into a professional floor plan in minutes, with drafting standards and scale built in.”
Who it is for
- Interior designers
- Property developers
Pricing
Starter from $19.99/mo
Alternatives
 archmasterFor designers: Archmaster transforms room photos into photorealistic interior designs in seconds so you visualize renovations before committing.
More in Artificial Intelligence
New on Launch Llama
Launched this week · This month's launches · All products A–Z
Ask AI about AI Floor Plan
For bots & AI agents
Machine-readable versions of AI Floor Plan and Launch Llama. Fetch these instead of parsing this page.
This listing (.md) llms.txt llms-full.txt ai.txt Full catalog (.md) Endpoint index API docs MCP server MCP manifest Developer docs